
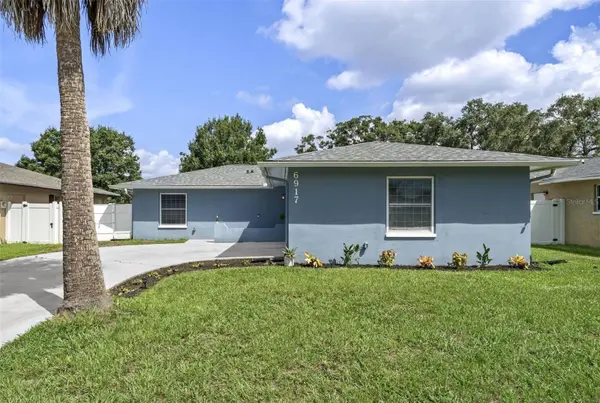


3 Beds
3 Baths
1,498 SqFt
3 Beds
3 Baths
1,498 SqFt
Key Details
Property Type Single Family Home
Sub Type Single Family Residence
Listing Status Active
Purchase Type For Sale
Square Footage 1,498 sqft
Price per Sqft $313
Subdivision Bonnie Bay Unit One
MLS Listing ID TB8542964
Bedrooms 3
Full Baths 3
Construction Status Completed
HOA Y/N No
Year Built 1973
Annual Tax Amount $7,941
Lot Size 6,098 Sqft
Acres 0.14
Lot Dimensions 61x105
Property Sub-Type Single Family Residence
Source Stellar MLS
Property Description
Side-entry 2-car garage, landscaped front, and LVP throughout. The updated kitchen (granite, stainless) opens to living and dining, with wood-plank ceilings, crown molding, and plenty of natural light. Sliders lead to a large patio and a private fenced yard for easy evenings outside.
The primary suite is set apart from the other bedrooms, with a backyard slider, barn doors, and a large walk-in closet. One secondary bedroom has its own bath; the third sits across from the hall bath. Laundry is on the bedroom hall, with shelving and a hanging rack.
Recent work: new water heater (2026), roof (2024), washer/dryer (2024), newer impact windows, A/C (2018) with new blower motor and compressor (2024).
Minutes to shopping, dining, and the Gulf beaches. Easy shot to downtown St. Pete and the waterfront; about 30 minutes to Tampa, 45 to Sarasota, 90 to Orlando.
Come see it this week, evenings and weekends available.
Location
State FL
County Pinellas
Community Bonnie Bay Unit One
Area 33709 - St Pete/Kenneth City
Zoning R-3
Direction N
Interior
Interior Features Crown Molding, Living Room/Dining Room Combo, Open Floorplan, Primary Bedroom Main Floor, Solid Wood Cabinets, Stone Counters, Walk-In Closet(s)
Heating Central, Electric
Cooling Central Air
Flooring Luxury Vinyl
Furnishings Negotiable
Fireplace false
Appliance Dishwasher, Disposal, Dryer, Range, Range Hood, Refrigerator, Washer, Water Filtration System
Laundry Laundry Room
Exterior
Exterior Feature Private Mailbox, Sidewalk
Parking Features Driveway, Garage Door Opener, Garage Faces Side
Garage Spaces 2.0
Fence Vinyl
Community Features Street Lights
Utilities Available BB/HS Internet Available, Cable Connected, Electricity Connected, Sewer Connected, Water Connected
View Y/N No
Water Access No
Roof Type Shingle
Porch Patio
Attached Garage true
Exposure South
Garage true
Private Pool No
Building
Lot Description City Limits, Level
Story 1
Entry Level One
Foundation Slab
Lot Size Range 0 to less than 1/4
Sewer Public Sewer
Water Public
Structure Type Block,Stucco
New Construction false
Construction Status Completed
Schools
Elementary Schools Rawlings Elementary-Pn
Middle Schools Pinellas Park Middle-Pn
High Schools Dixie Hollins High-Pn
Others
Pets Allowed Yes
Senior Community No
Ownership Fee Simple
Acceptable Financing Cash, Conventional, FHA, VA Loan
Membership Fee Required None
Listing Terms Cash, Conventional, FHA, VA Loan
Special Listing Condition None
Virtual Tour https://supple-photography.aryeo.com/sites/rojlzvxd/unbranded

Schools and Properties Nearby
Find out why customers are choosing LPT Realty to meet their real estate needs